
Dwight Davis
REALTOR®



BEDS3
BATHS1 full
SQUARE FEET1,253
MLS#TB8512801
STATUSActive
PROPERTY TYPEResidential - Single Family
SUBDIVISIONLAKEWOOD ESTATES
Property Description
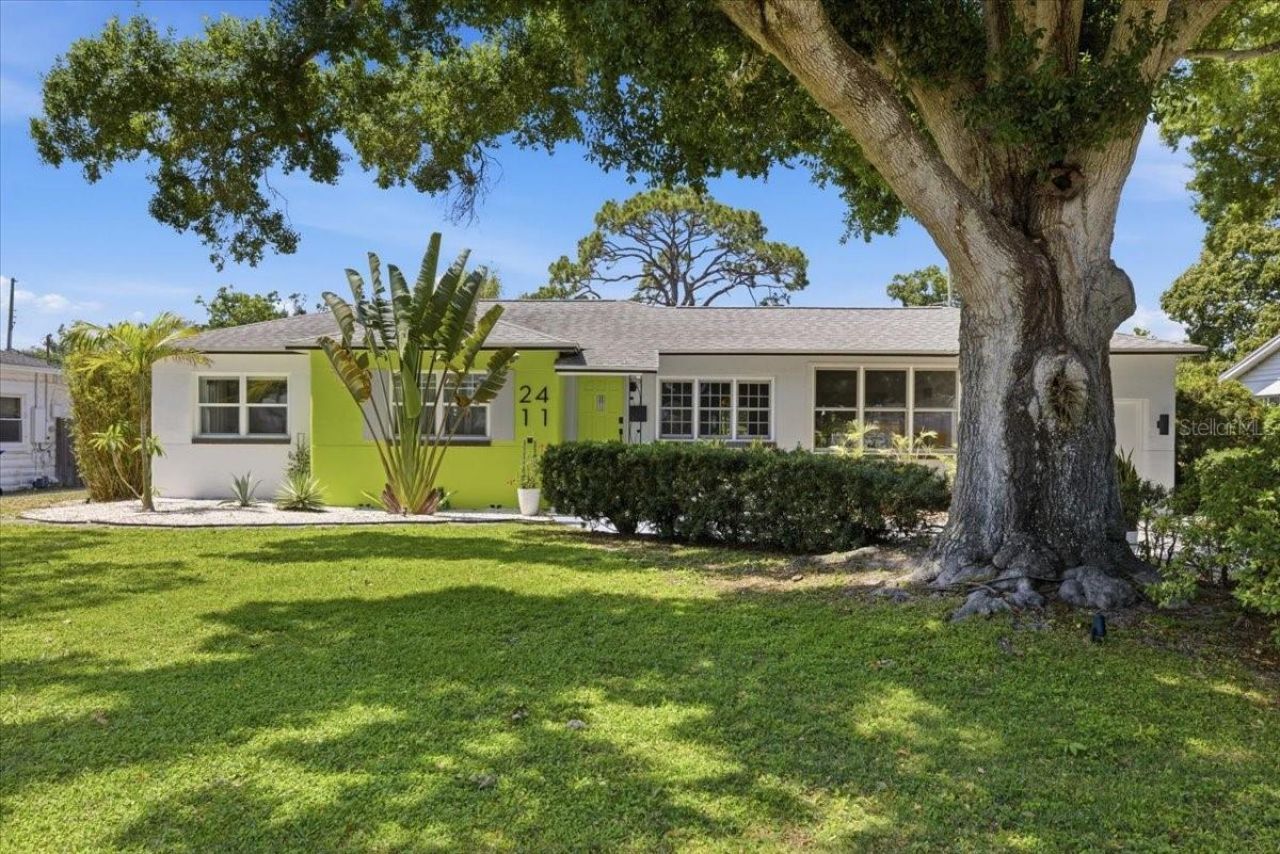
Welcome to this beautifully updated Mid-Century Ranch home in the heart of the highly desirable Lakewood Estates Country Club Golf Course community in St. Petersburg. Perfectly positioned in a NON-FLOOD ZONE, this property offers timeless character, modern updates, and the ultimate Florida lifestyle just minutes from downtown St. Pete, Boyd Hill Nature Preserve, and some of the country's best Gulf beaches.Nestled on an oversized lot with mature trees, this home blends indoor comfort with exceptional outdoor living. Step inside to discover refinished oak flooring, fresh interior paint, and a curated custom primary bedroom accent wall featuring 3D tile and a custom headboard. The home also features custom closet systems in both the primary and guest bedrooms, a Murphy bed that creates flexible office or guest space, an updated bathroom, stainless steel appliances in the kitchen, ceiling fans throughout, and a bright sunroom with oversized windows and French doors leading to the outdoor patio. The new tile flooring adds additional living space and enhances the home's seamless indoor-outdoor flow.Outside is where this property truly shines. Enjoy the huge renovated outdoor patio designed for entertaining, complete with an outdoor shower, dedicated patio and fire pit area, and beautifully maintained landscaping with elegant tree up-lighting. The backyard has been excavated and cleared to maximize usable space and features an automatic sprinkler system on a well, while the newly painted three-sided fence adds privacy and style.The property also offers excellent parking and storage options with a garage space for a vehicle, an extended driveway, and an additional parking pad for extra vehicles, guests, or recreational storage.Located in one of St. Petersburg's most established and sought-after neighborhoods, Lakewood Estates offers a true Florida lifestyle experience with nearby golf, nature trails, waterfront parks, vibrant dining, shopping, and easy access to downtown St. Pete and the Gulf Coast beaches.
Property Features
Property Type: Residential - Single Family
Cooling: Central Air
Fenced: Yes
Garage: 1 car attached
Heating: Central
Home Style: Contemporary
Lot Size: 0.24 Acres
Roof Type: Shingle
Stories: 1.0
Taxes: $4,255
Year Built: 1950
Amenities
Built-in Features
Ceiling Fans(s)
Eat-in Kitchen
Kitchen/Family Room Combo
Open Floorplan
Primary Bedroom Main Floor
Thermostat
Window Treatments
French Doors
Garden
Hurricane Shutters
Outdoor Shower
Private Entrance
Private Mailbox
Private Yard
Feature Descriptions
Additional Rooms: Bonus Room, Family Room, Florida Room
Appliances: Dryer, Electric Water Heater, Range, Refrigerator, Washer
Community Features: Street Lights
Directions: GPS -I-275 S to 22nd Ave S. Take exit 19 from I-275 S. Turn left (east) on 22nd and then turn right onto 31st St S then left onto Columbus Way S. Follow this until Covina Way and make a left. Property is on the left.
Exterior: Block, Stucco
Fencing: Fenced, Wood
Flood Zone Code: X
Flooring: Ceramic Tile, Linoleum, Tile, Wood
Foundation: Crawlspace
Home Warranty Y/N: No
Listing Terms: Cash, Conventional, FHA, VA Loan
Lot: Cleared, Landscaped, Level, Near Golf Course, Near Public Transit, Oversized Lot, Private, Sloped
Lot Dimensions: 0.24
Other Equipment: Irrigation Equipment, Private Entrance, Private Yard
Ownership: Fee Simple
Parking: Curb Parking, Driveway, Ground Level, Off Street, Parking Pad
Parking Notes: Curb Parking, Driveway, Ground Level, Off Street, Park
Patio/Porch: Covered, Enclosed, Front Porch, Rear Porch, Screened
Property Attached Y/N: No
Property Sub-Type: Single Family Residence
Sewer: Public Sewer
Showing Instructions: Supra Lock Box, Appointment Only, Lock Box Electronic, ShowingTime
Special Sale Provisions: None
Utilities: Cable Available, Electricity Available, Electricity Connected, Sewer Available, Sewer Connected, Water Available, Water Connected
Vegetation: Bamboo, Fruit Trees, Mature Landscaping, Oak Trees, Trees/Landscaped
Water: None
Water Access Y/N: No
Windows: Double Pane Windows, ENERGY STAR Qualified Windows, Window Treatments
Room Sizes
Living Room: 15x13
Family Room: 19x10
Primary Bedroom: 15x10
Primary Bathroom: 7x6
Kitchen: 14x10
Balcony/Porch/Lanai: 23x23
Local Schools
High School: Lakewood High-PN
Middle School: Bay Point Middle-PN
Elementary School: Maximo Elementary-PN
Listed By / Shown By
Listed By
Agency Name: COMPASS FLORIDA LLC
Agency Contact: 813-365-9935
Shown By
Agent Name: Dwight Davis
Agent Phone: (786) 494-2586
Agency Title: Florida Executive Realty

Estimate Your Payment
Estimated Payment
$ 1,449.58 per month $968.12 Principal & Interest $354.58 Property Tax $126.88 Homeowner's InsuranceChange Payment Information




Member Participants (and their affiliated licensees, if applicable) shall indicate on their websites that IDX information is provided exclusively for consumers’ personal non-commercial use, that it may not be used for any purpose other than to identify prospective properties consumers may be interested in purchasing, that the data is deemed reliable but is not guaranteed by MLS GRID, and that the use of the MLS GRID Data may be subject to an end user license agreement prescribed by the Member Participant’s applicable MLS if any and as amended from time to time. MLS GRID may, at its discretion, require use of other disclaimers as necessary to protect Member Participant, and/or their MLS from liability.
Based on information submitted to the MLS GRID. All data is obtained from various sources and may not have been verified by broker or MLS GRID. Supplied Open House Information is subject to change without notice. All information should be independently reviewed and verified for accuracy. Properties may or may not be listed by the office/agent presenting the information.
Privacy Policy / DMCA Notice / ADA Accessibility


This site is hosted, designed and copyright
© 1994 - 2026 by
Delta Media Group, Inc. -- Patent Pending --
2411 Covina Way S | MLS# TB8512801
This single family home located at 2411 Covina Way S, Saint Petersburg, FL 33712 is currently listed for sale with an asking price of $435,000. This property was built in 1950 and has 3 bedrooms and 1 full baths with 1253 sq. ft. Covina Way S is located in the LAKEWOOD ESTATES subdivision. Search LAKEWOOD ESTATES real estate on dwight.floridaexecutiverealty.com today.