

BEDS2
BATHS1 full
SQUARE FEET1,040
MLS#O6438885
STATUSActive
PROPERTY TYPEResidential - Single Family
SUBDIVISIONPITTSBURGH HEIGHTS
Property Description
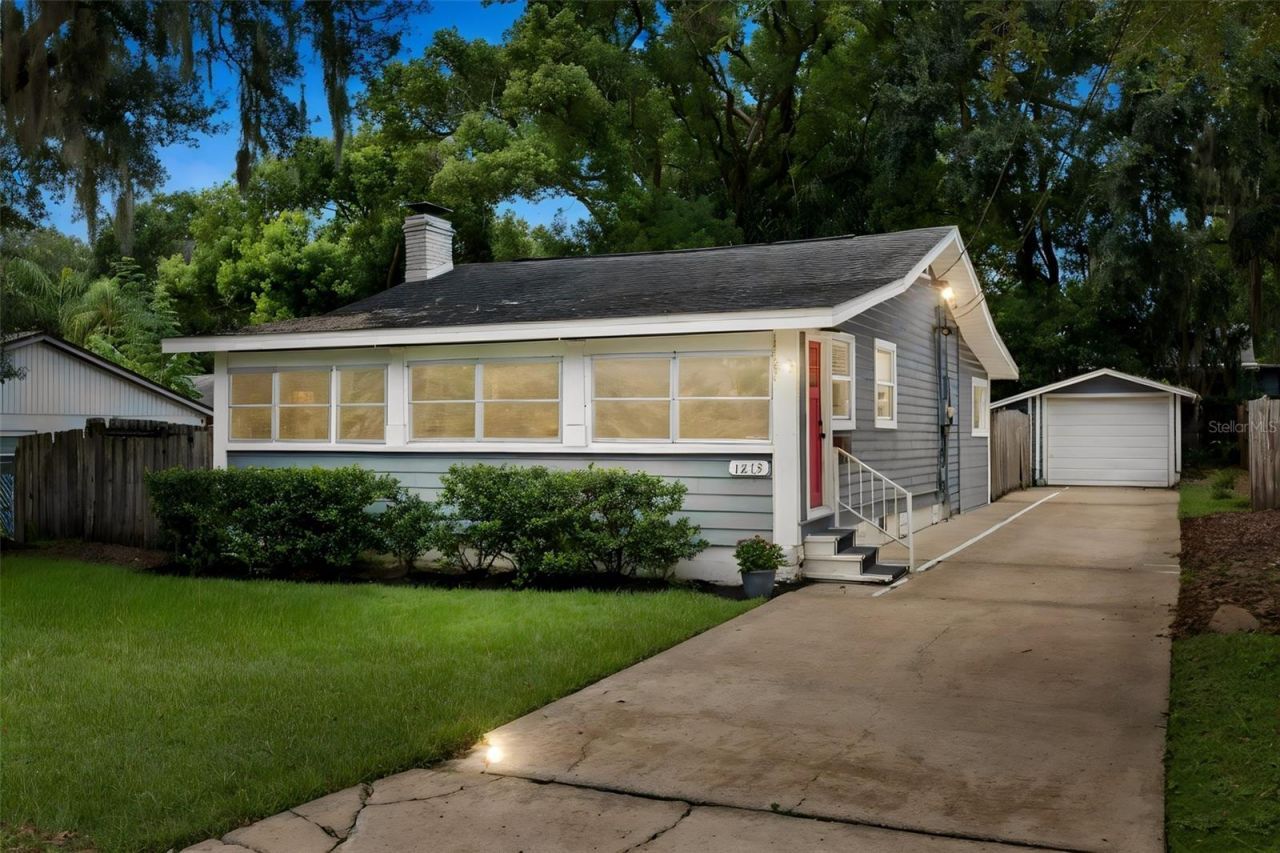
Spectacular location and amazing price!!!! Welcome home to this cozy bungalow located in the beautiful Lake Davis/Greenwood neighborhood just south of Downtown Orlando - a premier 32801 address! Zoned R-2B on a 50'x100' lot on a non-through street. What you'll love about this home: the open living/dining/kitchen area is perfect for entertaining, the kitchen features quartz counters and breakfast bar seating, the spacious living room has a wood burning fireplace, recessed lighting throughout, lvp flooring throughout, a large Florida room perfect for dining or flex use, a modern bathroom with glass wall/door feature and designer tile, a detached single car garage with a separate laundry room, extra long driveway, a private back yard and more! Totally repiped in 2022 including sewer line.Around the corner from Lake Davis and Lake Cherokee and minutes to popular neighborhood market and restaurant, 903 Mills Market! Close to the 408, I-4, Downtown entertainment and dining venues, hospitals and business districts. Zoned for Lake Como K-8 and Boone High School. Just up the street from beautiful Greenwood Urban Wetlands. You are going to LOVE living here! Major price improvement!
Property Features
Property Type: Residential - Single Family
Cooling: Central Air
Fenced: Yes
Garage: 1
Heating: Central
Home Style: Cape Cod
Lot Size: 0.12 Acres
Roof Type: Shingle
Stories: 1.0
Taxes: $5,971
Year Built: 1920
Amenities
Eat-in Kitchen
Stone Counters
Thermostat
Lighting
Private Entrance
Private Mailbox
Private Yard
Feature Descriptions
Additional Rooms: Florida Room
Appliances: Dishwasher, Disposal, Dryer, Electric Water Heater, Range, Refrigerator, Washer
Days on Site: 74
Directions: From the 408 and Anderson or South Street, drive south on Mills toward Gore. Turn left/east on Noble. The home is on your left. Look for MAINFRAME sign. Street is dead end.
Exterior: Frame, Wood Siding
Fencing: Wood
Fireplace: Living Room, Masonry, Wood Burning
Fireplace Y/N: Yes
Flood Zone Code: X
Flooring: Luxury Vinyl, Tile
Foundation: Crawlspace
Home Warranty Y/N: No
Lot: City Limits, Near Public Transit, Street Dead-End, Paved
Lot Dimensions: 0.12
Other Equipment: Private Entrance, Private Yard
Ownership: Fee Simple
Parking: Driveway, On Street, Oversized
Parking Notes: Driveway, On Street, Oversized
Patio/Porch: Patio
Property Attached Y/N: No
Property Sub-Type: Single Family Residence
Sewer: Public Sewer
Showing Instructions: Appointment Only, Call Before Showing, ShowingTime
Special Sale Provisions: None
Utilities: BB/HS Internet Available, Cable Available, Electricity Available, Electricity Connected, Public, Sewer Available, Sewer Connected
Water: Public
Water Access Y/N: No
Zoning: R-2B/T/AN
Room Sizes
Living Room: 14.6x13.3
Kitchen: 11x10.8
Dining Room: 12.5x8
Foyer: 12.5x8
Primary Bedroom: 16.11x10.8
Bedroom 2: 16.11x10.8
Bathroom 1: 7.6x6.2
Local Schools
High School: Boone High
Middle School: Lake Como School K-8
Elementary School: Lake Como Elem
Listed By / Shown By
Listed By
Agency Name: MAINFRAME REAL ESTATE
Agency Contact: 407-513-4257
Shown By
Agent Name: Dwight Davis
Agent Phone: (786) 494-2586
Agency Title: Florida Executive Realty

Estimate Your Payment
Estimated Payment
$ 1,499.44 per month $885.78 Principal & Interest $497.58 Property Tax $116.08 Homeowner's Insurance
1213 Noble Place | MLS# O6438885
This single family home located at 1213 Noble Place, Orlando, FL 32801 is currently listed for sale with an asking price of $398,000. This property was built in 1920 and has 2 bedrooms and 1 full baths with 1040 sq. ft. Noble Place is located in the PITTSBURGH HEIGHTS subdivision. Search PITTSBURGH HEIGHTS real estate on dwight.floridaexecutiverealty.com today.