

BEDS2
BATHS2 full
SQUARE FEET1,304
MLS#W7890739
STATUSActive
PROPERTY TYPEResidential - Condominium
SUBDIVISIONTIMBER PINES
Property Description
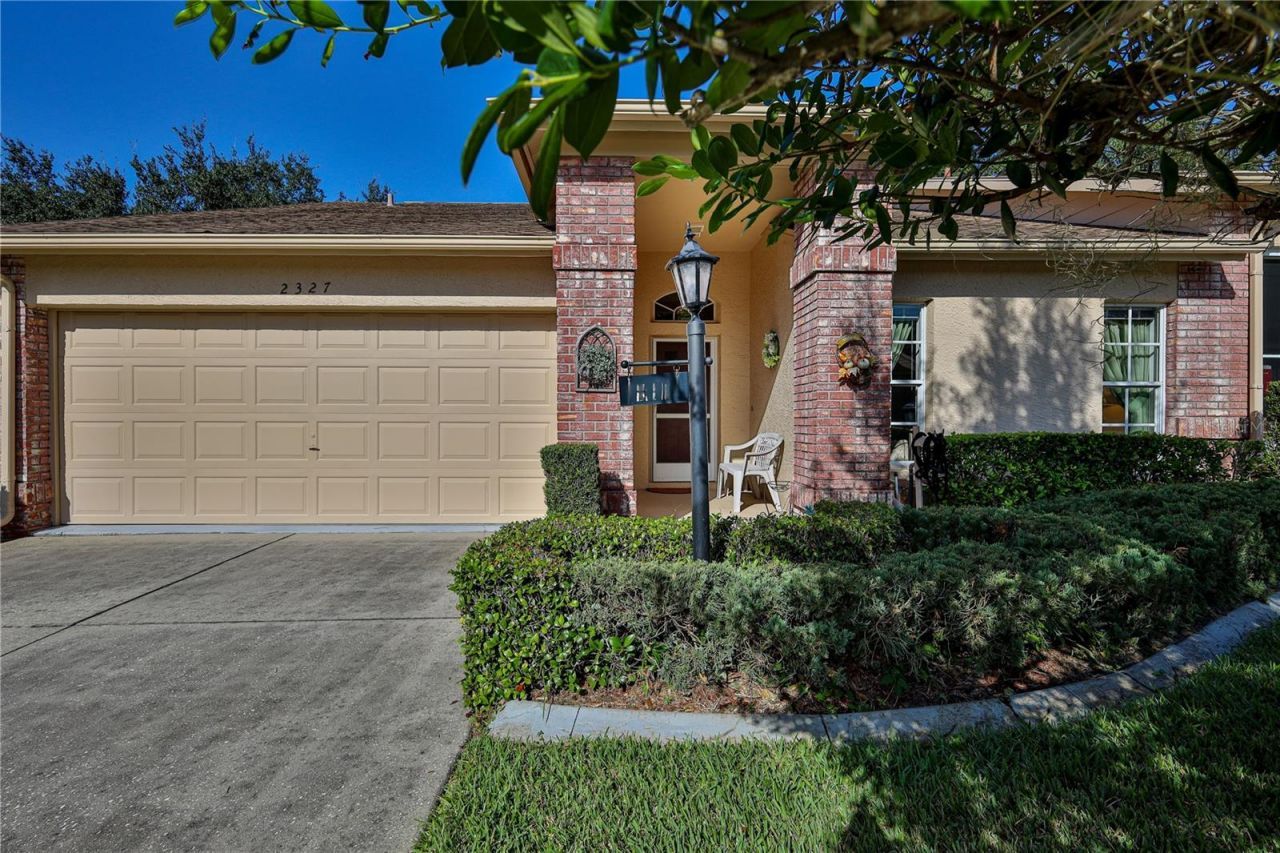
Located in Hillside Village of Timber Pines, this furnished attached villa offers 2 bedrooms, 2 bathrooms, a 2-car garage, and 1,304 square feet of heated living space. Built in 1994, the home features vaulted ceilings throughout. Enter into the living room and dining room combination with sliding glass doors opening to the enclosed lanai. The kitchen features newer appliances, a double sink, pantry, pass-through opening to the living room, and a dinette with a bay window and ceiling fan. Sliding glass doors from the kitchen also provide access to the lanai. The front bedroom has a ceiling fan, and the guest bathroom features a tub/shower combination. The main bedroom is located at the rear of the home and includes vaulted ceilings, a ceiling fan, and two walk-in closets. The en suite bathroom features a dual-sink vanity and step-in shower. The enclosed lanai has acrylic/vinyl windows installed in 2023. The inside laundry room includes a washer, dryer, and storage cabinets. The 2-car garage offers additional storage shelving. Roof 2015, HVAC 2012, and gutter leaf guards installed in 2025. Please note, no dogs permitted. Hillside Village has it's own picnic area with tables. Maintenance includes lawn mowing, lawn irrigation, front yard hedge trimming, exterior painting, termite protection, cable TV, and internet. Timber Pines is a guard-gated, deed-restricted 55+ community featuring three 18-hole golf courses, 9-hole pitch & putt, tennis, 12 pickleball courts, two pools, country club restaurant and bar, fitness center, woodworking shop, billiards, performing arts center, and numerous clubs and activities. Sold furnished! Looking for a home or a place to vacation this community is for you!
Property Features
Property Type: Residential - Condominium
Cooling: Central Air
Garage: 2 car attached
Heating: Central, Electric
Home Style: Florida
Lot Size: 0.08 Acres
Roof Type: Shingle
Stories: 1.0
Taxes: $1,319
Year Built: 1994
Amenities
Ceiling Fans(s)
Eat-in Kitchen
High Ceilings
Living Room/Dining Room Combo
Open Floorplan
Primary Bedroom Main Floor
Thermostat
Vaulted Ceiling(s)
Walk-In Closet(s)
Window Treatments
Private Mailbox
Rain Gutters
Feature Descriptions
Additional Rooms: Great Room, Inside Utility
Appliances: Dishwasher, Disposal, Dryer, Electric Water Heater, Microwave, Range, Refrigerator, Washer
Association Amenities: Basketball Court, Cable TV, Clubhouse, Fence Restrictions, Fitness Center, Gated, Golf Course, Optional Additional Fees, Pickleball Court(s), Pool, Recreation Facilities, Security, Spa/Hot Tub, Storage, Tennis Court(s), Trail(s), Vehicle Restrictions
Community Features: Association Recreation - Owned, Clubhouse, Deed Restrictions, Dog Park, Fitness Center, Gated Community - Guard, Golf Carts OK, Golf, No Truck/RV/Motorcycle Parking, Pool, Restaurant, Sidewalks, Special Community Restrictions, Tennis Court(s), Street Lights
Directions: From Spring Hill Dr turn North on US Hwy 19, Roght on Pine Forest, through the guard gate, Right on Timber Pines Blvd, then Right on Grand Club Dr, Left on Blue Skies Dr, Right on Rolling View Dr.
Exterior: Block, Stucco
Flood Zone Code: X
Flooring: Carpet, Vinyl
Foundation: Slab
Garage Dimensions: 20X18
HOA Fee: 356/ Monthly
HOA Y/N: Yes
Home Warranty Y/N: No
Hot Tub: Yes
Listing Terms: Cash, Conventional, FHA
Lot: In County, Landscaped, Near Golf Course, Paved, Private
Lot Dimensions: 0.08
Other Equipment: Irrigation Equipment
Ownership: Fee Simple
Parking: Garage Door Opener
Parking Notes: Garage Door Opener
Patio/Porch: Covered, Enclosed, Rear Porch
Pets Allowed: No
Property Attached Y/N: No
Property Sub-Type: Villa
Security: Gated Community, Security Gate
Senior Community: Yes
Sewer: Public Sewer
Showing Instructions: Supra Lock Box, Appointment Only, ShowingTime
Special Sale Provisions: None
Utilities: BB/HS Internet Available, Cable Connected, Electricity Connected, Public, Sewer Connected, Sprinkler Well, Underground Utilities, Water Connected
Vegetation: Mature Landscaping
Water: Public
Water Access Y/N: No
Windows: Blinds
Zoning: PDP (SF)
Room Sizes
Kitchen: 13x9
Living Room: 20x15
Primary Bedroom: 11x15
Local Schools
High School: Weeki Wachee High School
Middle School: Fox Chapel Middle School
Elementary School: Deltona Elementary
Listed By / Shown By
Listed By
Agency Name: KW REALTY ELITE PARTNERS
Agency Contact: 352-688-6500
Shown By
Agent Name: Dwight Davis
Agent Phone: (786) 494-2586
Agency Title: Florida Executive Realty

Estimate Your Payment
Estimated Payment
$ 676.29 per month $500.75 Principal & Interest $109.92 Property Tax $65.63 Homeowner's Insurance
2327 Rolling View Drive | MLS# W7890739
This condo located at 2327 Rolling View Drive , Spring Hill, FL 34606 is currently listed for sale with an asking price of $225,000. This property was built in 1994 and has 2 bedrooms and 2 full baths with 1304 sq. ft. Rolling View Drive is located in the TIMBER PINES subdivision. Search TIMBER PINES real estate on dwight.floridaexecutiverealty.com today.