

BEDS3
BATHS2 full
SQUARE FEET1,111
MLS#TB8532826
STATUSActive
PROPERTY TYPEResidential - Single Family
SUBDIVISIONARMENIA COURT
Property Description
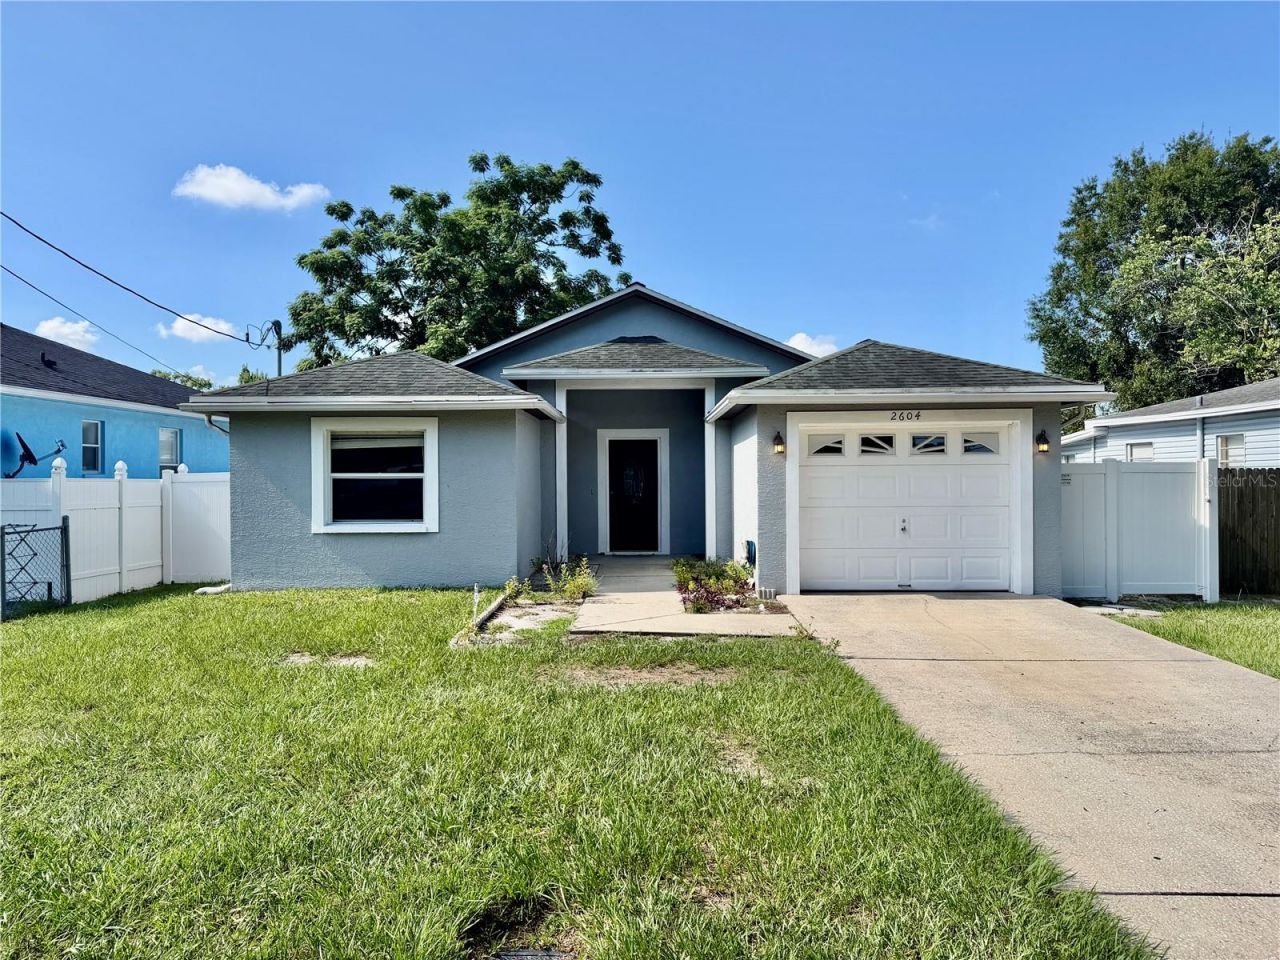
Welcome to this beautifully updated home in the heart of Tampa. With 3 bedrooms, 2 renovated bathrooms, and a one-car garage, this move-in-ready house blends modern upgrades with everyday comfort. Inside, you'll find luxury vinyl flooring, an open layout with lots of natural light, and a kitchen with quartz countertops, solid wood cabinets, and modern finishes. Recent updates include a newer roof, AC system, energy-efficient windows, and fresh paint inside and out, giving you peace of mind. Step outside to a fully fenced backyard with lots of space for gatherings, pets, or simply relaxing in the Florida sun. The oversized lot is easy to maintain and offers many options for use. This home is just minutes from Tampa International Airport, International Plaza, parks, restaurants, shopping, and major highways, so you have easy access to everything Tampa offers. With its great style, location, and value, this is an opportunity you won't want to miss.
Property Features
Property Type: Residential - Single Family
Cooling: Central Air
Fenced: Yes
Garage: 1 car attached
Heating: Central
Home Style: Other, Traditional
Lot Size: 0.11 Acres
Roof Type: Shingle
Stories: 1.0
Taxes: $4,584
Year Built: 1994
Amenities
Accessibility Features
Built-in Features
Cathedral Ceiling(s)
Ceiling Fans(s)
High Ceilings
Living Room/Dining Room Combo
Open Floorplan
Other
Primary Bedroom Main Floor
PrimaryBedroom Upstairs
Solid Surface Counters
Solid Wood Cabinets
Split Bedroom
Thermostat
Walk-In Closet(s)
Other
Private Mailbox
Private Yard
Feature Descriptions
Accessibility Features: Accessible Approach with Ramp, Accessible Bedroom, Accessible Closets, Accessible Common Area, Accessible Doors
Additional Rooms: Family Room, Great Room
Appliances: Dishwasher, Microwave, Range, Refrigerator
Directions: W Hillsborough Ave and continue toward North Tampa. Turn left onto N Armenia Ave, then right onto W Kirby St. Arrive at 2604 W Kirby St, Tampa, FL 33614. The property will be on your right.
Exterior: Block
Fencing: Chain Link, Vinyl
Flood Zone Code: X
Flooring: Luxury Vinyl
Foundation: Slab
Garage Dimensions: 11x20
Home Warranty Y/N: No
Listing Terms: Cash, Conventional, FHA, VA Loan
Lot: Cleared
Lot Dimensions: 0.11
Other Equipment: Private Yard
Other Structures: Other
Ownership: Fee Simple
Parking: Driveway, Garage Door Opener, Off Street, Oversized
Parking Notes: Driveway, Garage Door Opener, Off Street, Oversized
Patio/Porch: Front Porch, Other
Pets Allowed: Yes
Property Attached Y/N: No
Property Sub-Type: Single Family Residence
Sewer: Public Sewer
Showing Instructions: Supra Lock Box
Special Sale Provisions: None
Utilities: Public
Vegetation: Mature Landscaping
Water: Public
Water Access Y/N: No
Zoning: RSC-6
Room Sizes
Primary Bedroom: 12x14
Kitchen: 12x8
Living Room: 11x20
Local Schools
High School: Hillsborough-HB
Middle School: Memorial-HB
Elementary School: Oak Grove Elem
Listed By / Shown By
Listed By
Agency Name: REALTY BLU
Agency Contact: 813-221-4890
Shown By
Agent Name: Dwight Davis
Agent Phone: (786) 494-2586
Agency Title: Florida Executive Realty

Estimate Your Payment
Estimated Payment
$ 1,590.02 per month $1,068.05 Principal & Interest $382.00 Property Tax $139.97 Homeowner's Insurance
2604 W Kirby Street | MLS# TB8532826
This single family home located at 2604 W Kirby Street , Tampa, FL 33614 is currently listed for sale with an asking price of $479,900. This property was built in 1994 and has 3 bedrooms and 2 full baths with 1111 sq. ft. W Kirby Street is located in the ARMENIA COURT subdivision. Search ARMENIA COURT real estate on dwight.floridaexecutiverealty.com today.