

BEDS5
BATHS3 full
SQUARE FEET2,408
MLS#O6428144
STATUSActive
PROPERTY TYPEResidential - Single Family
SUBDIVISIONEAGLE POINTE
Property Description
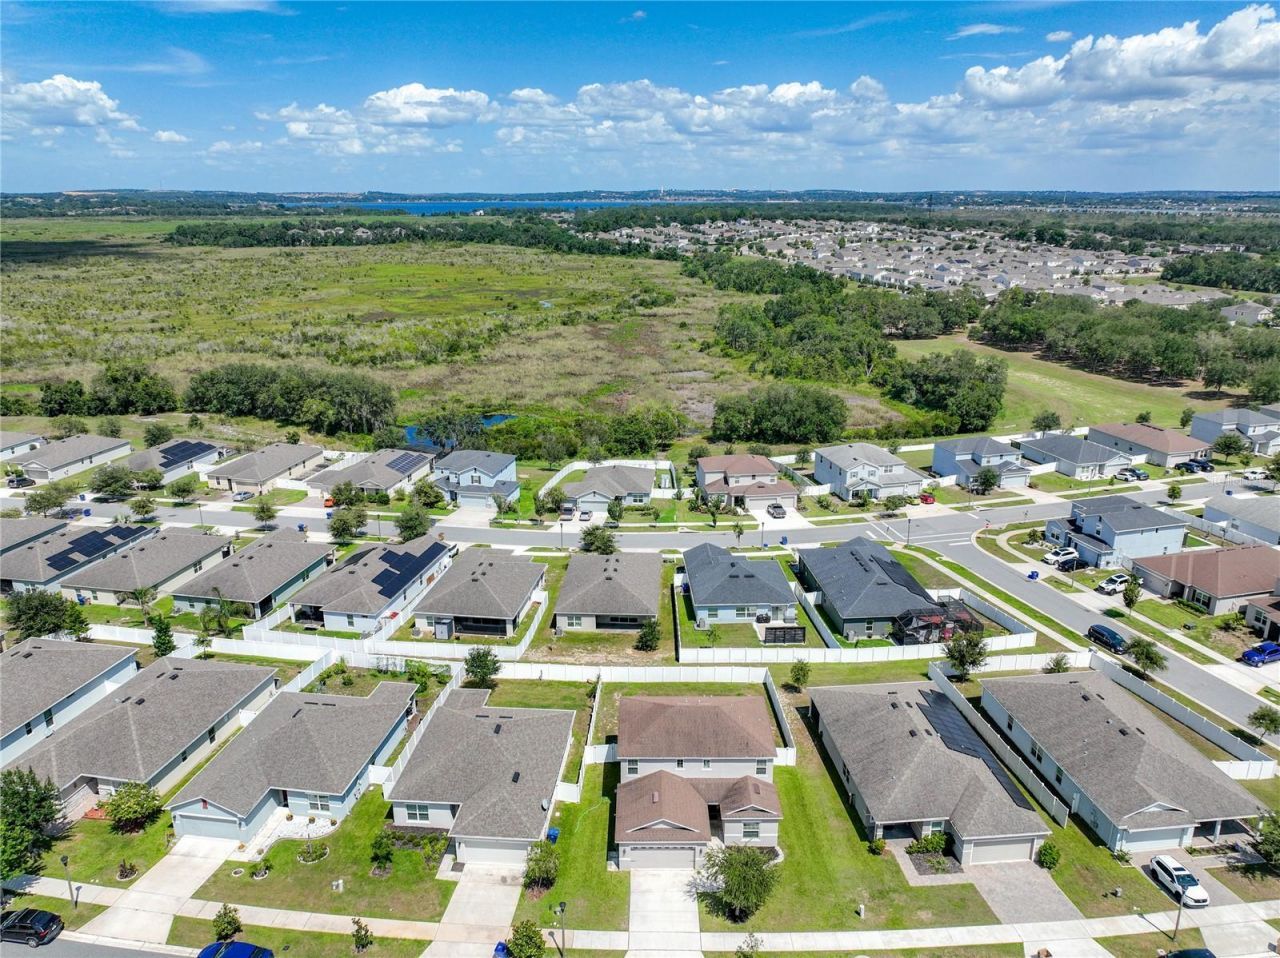
Welcome to this beautiful five-bedroom, three-bath single-family home located minutes from Lake Minneola. Situated on a spacious lot with a large fenced in backyard, this floor plan offers an open-concept design perfect for entertaining, featuring an oversized kitchen island, spacious pantry, and expansive living room. The first floor includes a private guest suite, while the upstairs offers four additional bedrooms, providing plenty of space for family and guests.The primary suite features a luxurious ensuite bath, dual sinks, a shower and a large walk-in closet. Additional bedrooms are generously sized with ample closet space, and the thoughtfully designed Jack-and-Jill bathroom adds convenience for family living. All new luxury vinyl flooring Conveniently located approximately 45 minutes from downtown Orlando and Walt Disney World. Call today to schedule your private showing.
Property Features
Property Type: Residential - Single Family
Cooling: Central Air
Fenced: Yes
Garage: 2 car attached
Heating: Electric, Heat Pump
Lot Size: 0.17 Acres
Roof Type: Shingle
Stories: 2.0
Taxes: $3,157
Year Built: 2020
Amenities
Ceiling Fans(s)
High Ceilings
Living Room/Dining Room Combo
Open Floorplan
PrimaryBedroom Upstairs
Solid Wood Cabinets
Thermostat
Walk-In Closet(s)
Window Treatments
Sidewalk
Sliding Doors
Sprinkler Metered
Feature Descriptions
Appliances: Dishwasher, Disposal, Dryer, Electric Water Heater, Microwave, Range, Refrigerator, Washer
Community Features: Community Mailbox, Dog Park, Irrigation-Reclaimed Water, Street Lights
Directions: Drive Highway 50 West towards Groveland. Turn right at CR 565A. Follow for approximately one mile to Stop Light. Turn Left onto Silver Eagle Road. You will reach Eagle Pointe Subdivision. Turn right at Prairie Falcon Trace Drive. Turn left on to Kes
Exterior: Block, Brick, Stucco
Fencing: Vinyl
Flood Zone Code: X
Flooring: Carpet, Ceramic Tile, Luxury Vinyl
Foundation: Slab
Garage Dimensions: 21x20
HOA Fee: 200/ Semi-Annually
HOA Y/N: Yes
Home Warranty Y/N: No
Listing Terms: Cash, Conventional, FHA, USDA Loan, VA Loan
Lot Dimensions: 0.17
Other Equipment: Irrigation Equipment
Other Structures: Shed(s)
Ownership: Fee Simple
Parking: Driveway, Garage Door Opener, On Street
Parking Notes: Driveway, Garage Door Opener, On Street
Patio/Porch: Rear Porch
Pets Allowed: Cats OK, Yes
Pets Restrictions: Contact HOA regarding pet restrictions.
Pets Size: Medium (36-60 Lbs.)
Pets Weight (Max): 40
Property Attached Y/N: No
Property Sub-Type: Single Family Residence
Security: Security System Owned
Sewer: Public Sewer
Showing Instructions: Sentri Lock Box, Appointment Only
Special Sale Provisions: None
Utilities: Cable Connected, Electricity Connected, Sewer Connected, Sprinkler Meter, Water Connected
Water: Public
Water Access Y/N: No
Windows: Double Pane Windows, Window Treatments
Zoning: PUD
Room Sizes
Kitchen: 10x19
Living Room: 16x19
Primary Bedroom: 12x15
Bedroom 2: 11x12
Bedroom 3: 10x12
Bedroom 4: 11x14
Bedroom 5: 11x12
Balcony/Porch/Lanai: 10x10
Local Schools
High School: South Lake High
Middle School: Gray Middle
Elementary School: Groveland Elem
Listed By / Shown By
Listed By
Agency Name: GLOBAL REALTY INTERNATIONAL
Agency Contact: 407-671-3800
Shown By
Agent Name: Dwight Davis
Agent Phone: (786) 494-2586
Agency Title: Florida Executive Realty

Estimate Your Payment
Estimated Payment
$ 1,373.18 per month $981.47 Principal & Interest $263.08 Property Tax $128.63 Homeowner's Insurance
405 Kestrel Drive | MLS# O6428144
This single family home located at 405 Kestrel Drive , Groveland, FL 34736 is currently listed for sale with an asking price of $441,000. This property was built in 2020 and has 5 bedrooms and 3 full baths with 2408 sq. ft. Kestrel Drive is located in the EAGLE POINTE subdivision. Search EAGLE POINTE real estate on dwight.floridaexecutiverealty.com today.