

BEDS3
BATHS2 full
SQUARE FEET1,665
MLS#O6427408
STATUSActive
PROPERTY TYPEResidential - Single Family
SUBDIVISIONCLARK HARPERS
Property Description
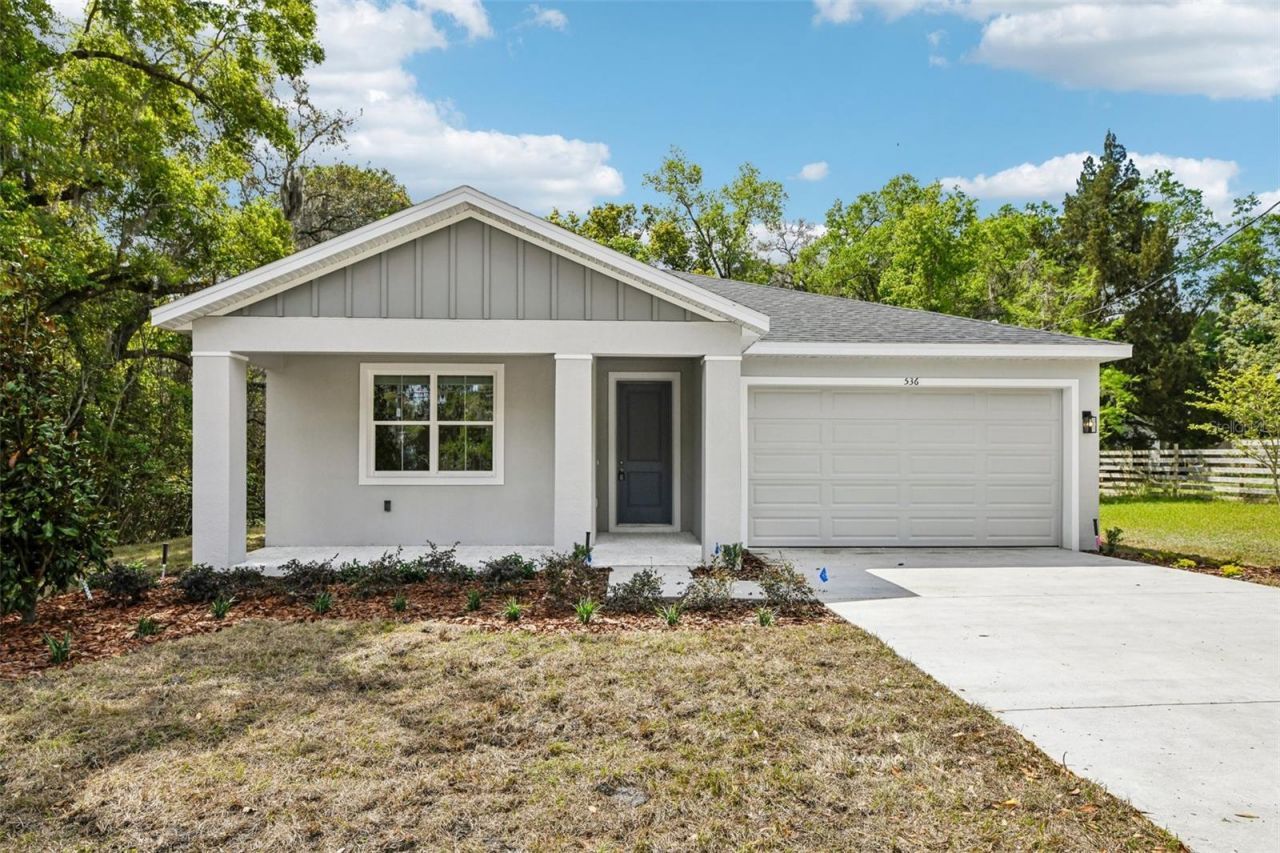
NEW 2026 BUILD | NO HOA | NO CDD | 0.26-ACRE LOTBrand-new custom 3-Bed, 2-Bath single-story home (1,665 sq ft) by Brightview Homes on a spacious quarter-acre lot in East DeLand.KEY FEATURES:High-End Kitchen: 42 soft-close cabinets, quartz counters, large island, walk-in pantry & stainless appliances.Modern Interior: 9'4 ceilings, zero carpet (LVP flooring throughout), and floor-to-ceiling tile in the primary shower.Truck-Friendly Garage: Upgraded 8-ft high garage door clearance.Outdoor Living: Covered front porch & covered rear lanai overlooking a private yard.CBS Construction: Low-E windows, 15+ SEER HVAC & 1-year builder warranty.LOCATION: Minutes to Earl Brown Park (pickleball, tennis, basketball courts, 1-mile walking loop & outdoor gym) and just down the street from Historic Downtown DeLand & Stetson University.Schedule your private showing today!
Property Features
Property Type: Residential - Single Family
Cooling: Central Air
Garage: 2 car attached
Heating: Heat Pump
Home Style: Florida, Ranch
Lot Size: 0.26 Acres
Roof Type: Shingle
Stories: 1.0
Taxes: $589
Year Built: 2026
Amenities
High Ceilings
Kitchen/Family Room Combo
Open Floorplan
Primary Bedroom Main Floor
Solid Surface Counters
Thermostat
Walk-In Closet(s)
Window Treatments
Private Mailbox
Feature Descriptions
Appliances: Dishwasher, Microwave, Range
Builder: Brightview Homes
Directions: From I-4 Northbound: Take Exit 116 for Orange City / DeLand toward State Road 472. Turn left onto SR-472 W and continue for approximately 3 miles. Keep right to merge onto S Woodland Blvd (US-17/92 N) toward DeLand. Continue North for 2.5 miles, then turn
Disaster Mitigation: Above Flood Plain, Fire/Smoke Detection Integration
Energy Efficient: Appliances, Doors, HVAC, Insulation, Lighting, Thermostat, Windows
Exterior: Block, Cement Siding, Stucco
Flood Zone Code: X
Flooring: Luxury Vinyl
Foundation: Slab
Garage Dimensions: 18x21
Home Warranty Y/N: Yes
Listing Terms: Cash, Conventional, FHA, VA Loan
Lot: Cleared, City Limits, In County, Landscaped, Oversized Lot, Sidewalk, Paved, Unincorporated
Lot Dimensions: 0.26
Model: Tribeca
Number of Septics: 1
Ownership: Fee Simple
Parking: Garage Door Opener
Parking Notes: Garage Door Opener
Patio/Porch: Front Porch, Rear Porch
Pets Allowed: Cats OK, Dogs OK
Property Attached Y/N: No
Property Sub-Type: Single Family Residence
Sewer: Aerobic Septic
Showing Instructions: Lockbox, ShowingTime
Special Sale Provisions: None
Utilities: Cable Available, Electricity Connected, Sprinkler Meter, Water Connected
Water: Public
Water Access Y/N: No
Windows: Double Pane Windows
Zoning: R-4
Room Sizes
Primary Bedroom: 13x15
Bedroom 2: 11x10
Bedroom 3: 11x10
Great Room: 15x16
Kitchen: 11x11
Dining Room: 8x9
Primary Bathroom: 8x9
Bathroom 2: 5x9
Balcony/Porch/Lanai: 10x10
Balcony/Porch/Lanai: 21x5
Local Schools
High School: Deland High
Middle School: Deland Middle
Elementary School: Freedom Elem
Listed By / Shown By
Listed By
Agency Name: LPT REALTY, LLC
Agency Contact: 877-366-2213
Shown By
Agent Name: Dwight Davis
Agent Phone: (786) 494-2586
Agency Title: Florida Executive Realty

Estimate Your Payment
Estimated Payment
$ 930.11 per month $778.95 Principal & Interest $49.08 Property Tax $102.08 Homeowner's Insurance
536 E Beresford Avenue | MLS# O6427408
This single family home located at 536 E Beresford Avenue , Deland, FL 32724 is currently listed for sale with an asking price of $350,000. This property was built in 2026 and has 3 bedrooms and 2 full baths with 1665 sq. ft. E Beresford Avenue is located in the CLARK HARPERS subdivision. Search CLARK HARPERS real estate on dwight.floridaexecutiverealty.com today.