

BEDS3
BATHS2 full
SQUARE FEET1,919
MLS#TB8532725
STATUSActive
PROPERTY TYPEResidential - Condominium
SUBDIVISIONFOX HOLLOW VILLAGE
Property Description
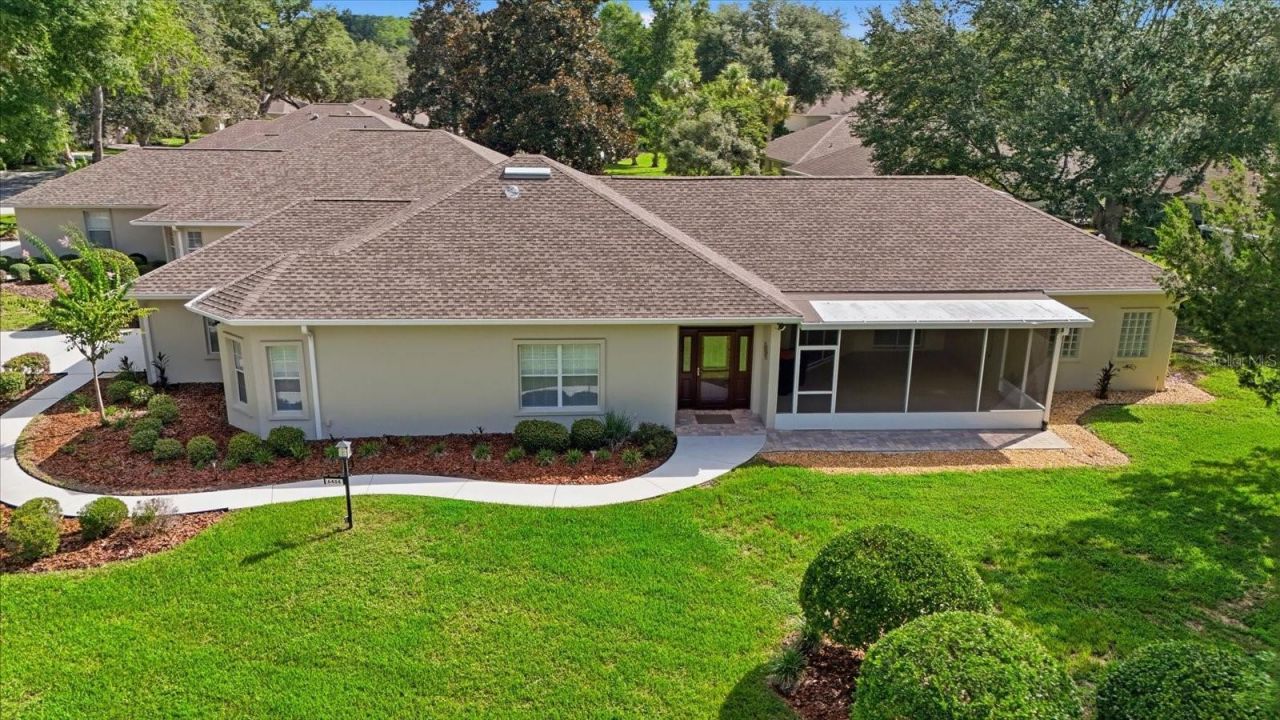
Virtually Staged. CRYSTAL RIVER'S SECRET NOOK & CRANNY! All nestled in & perfectly positioned between CR486 & SR44, this charming 3-bed, 2 bath, 2 car garage villa sits on a .29-acre corner lot in one of the most desirable communities that Crystal River has to offer, The Fox Hollow Village of Meadowcrest! With its locational convenience, park-like atmosphere & multitude of amenities, this MAINTENANCE FREE community has become a highly sought after treasure! And it gets better! This villa's comfortable, open floor plan maximizes its spaciousness w/ effective space utilization, smooth transitioning from room to room & voluminous ceilings throughout. Plantation shutters & lighted plant shelves add a touch of sophistication. You'll have your shoes off & your hat hung as soon as you see the NEW 70-inch wall mounted flat screen TV just above the built-in credenza. You won't have far to grab a snack either w/ the kitchen only feet away. The kitchen features plenty of white cabinetry, tile backsplash, S/S appliances including a NEW French 4 door frig, built-in desk, center island w/ breakfast bar, walk-in pantry & breakfast nook where you can enjoy the start of your day. The dining/living room combo rounds out the heart of the home w/ tile flooring, recessed lighting & a stacking triple panel pocket slider that opens to the covered, screened porch in the front of the home. You won't miss a trick! No worries though-outdoor roller shades for privacy! Hardwood floors in all the bedrooms for a luxurious feel. The master bedroom features a 7x15' walk-in closet, transom window, slider to the porch & ensuite w/ white shaker vanity, dual sinks, tiled shower w/ seat, private water closet & 2 linen closets. Two water heaters-so no cold showers! Guests will feel comfortable, as features were not spared in their wing of the home! The outside is just as pleasing w/ a NICELY landscaped yard, irrigation sys, leaders/gutters & larger sized driveway. An oversized 21x32' garage w/ sliding sectional screen doors & pull-down stairs for extra storage is a plus! ROOF 2020 & HVAC 2022. NO FLOOD ZONE! The Villages of Meadowcrest have unexpectedly become the NEW PLACE TO BE! A Shopper's Delight, a Commuter's Dream & a blessing for the hyperactive types. So much to do in a community where neighbors are friends! The clubhouse features a library, billiards room, kitchen & dance floor for parties, 2 beautiful swimming pools, lighted tennis/pickleball courts, shuffleboard/bocce ball courts & a pond w/ fountain & gazebo; all surrounded by winding, walking trails. Centrally located among restaurants, schools & shopping w/ Citrus County's BRAND-NEW RETAIL HOTSPOT, The Shoppes at Black Diamond, just 6 min away, so you can shop till you drop. Only 5 min to the NEW Suncoast Parkway Extension, for a quick hop on & off! And only 5 miles to Three Sister Springs & Hunter Springs Park for boating, fishing & the only place to SWIM W/ THE MANATEES! FREE 1-year HOME WARRANTY for PEACE OF MIND is OFFERED to the BUYER!
Property Features
Property Type: Residential - Condominium
Cooling: Central Air
Garage: 2 car attached
Heating: Electric, Heat Pump
Lot Size: 0.29 Acres
Roof Type: Shingle
Stories: 1.0
Taxes: $3,295
Year Built: 1999
Amenities
Built-in Features
Ceiling Fans(s)
Eat-in Kitchen
High Ceilings
Living Room/Dining Room Combo
Open Floorplan
Primary Bedroom Main Floor
Split Bedroom
Walk-In Closet(s)
Rain Gutters
Sliding Doors
Feature Descriptions
Appliances: Dishwasher, Dryer, Electric Water Heater, Microwave, Range, Refrigerator, Washer
Association Amenities: Basketball Court, Cable TV, Clubhouse, Pickleball Court(s), Pool, Shuffleboard Court, Tennis Court(s), Trail(s)
Community Features: Clubhouse, Deed Restrictions, Pool, Tennis Court(s), Street Lights
Directions: From Norvell Bryant Hwy (CR486)-Turn onto N Meadowcrest Blvd-Right onto W Cannondale Dr-Make 1st Left onto W Cannondale Dr-Home on Right #6484
Exterior: Block, Stucco
Flood Zone Code: X
Flooring: Ceramic Tile, Wood
Foundation: Slab
Garage Dimensions: 21x32
HOA Fee: 381/ Monthly
HOA Y/N: Yes
Home Warranty Y/N: No
Listing Terms: Cash, Conventional, FHA, VA Loan
Lot: Corner Lot, Irregular Lot, Landscaped, Level, Paved, Private
Lot Dimensions: 0.29
Number of Pets: 2
Other Equipment: Irrigation Equipment
Ownership: Fee Simple
Parking: Driveway, Garage Door Opener, Garage Faces Side
Parking Notes: Driveway, Garage Door Opener, Garage Faces Side
Patio/Porch: Covered, Front Porch, Screened
Pets Allowed: Number Limit, Yes
Pets Restrictions: Please review deed restrictions and verify w/ HOA.
Property Attached Y/N: No
Property Sub-Type: Villa
Sewer: Public Sewer
Showing Instructions: Supra Lock Box, Appointment Only, ShowingTime
Special Sale Provisions: None
Utilities: BB/HS Internet Available, Cable Available, Electricity Connected, Sewer Connected, Sprinkler Meter, Underground Utilities, Water Connected
Vegetation: Trees/Landscaped
Water: Public
Water Access Y/N: No
Windows: Double Pane Windows, Shutters, Tinted Windows
Zoning: PDR
Room Sizes
Living Room: 27x18
Kitchen: 19x14
Primary Bedroom: 15x20
Local Schools
High School: Crystal River High School
Middle School: Crystal River Middle School
Elementary School: Rock Crusher Elementary School
Listed By / Shown By
Listed By
Agency Name: ERA AMERICAN SUNCOAST REALTY
Agency Contact: 352-726-5855
Shown By
Agent Name: Dwight Davis
Agent Phone: (786) 494-2586
Agency Title: Florida Executive Realty

Estimate Your Payment
Estimated Payment
$ 1,029.50 per month $667.45 Principal & Interest $274.58 Property Tax $87.47 Homeowner's Insurance
6484 W Cannondale Drive | MLS# TB8532725
This condo located at 6484 W Cannondale Drive , Crystal River, FL 34429 is currently listed for sale with an asking price of $299,900. This property was built in 1999 and has 3 bedrooms and 2 full baths with 1919 sq. ft. W Cannondale Drive is located in the FOX HOLLOW VILLAGE subdivision. Search FOX HOLLOW VILLAGE real estate on dwight.floridaexecutiverealty.com today.