

BEDS4
BATHS3 full
SQUARE FEET2,816
MLS#O6427534
STATUSActive
PROPERTY TYPEResidential - Single Family
SUBDIVISIONDIAMOND COVE
Property Description
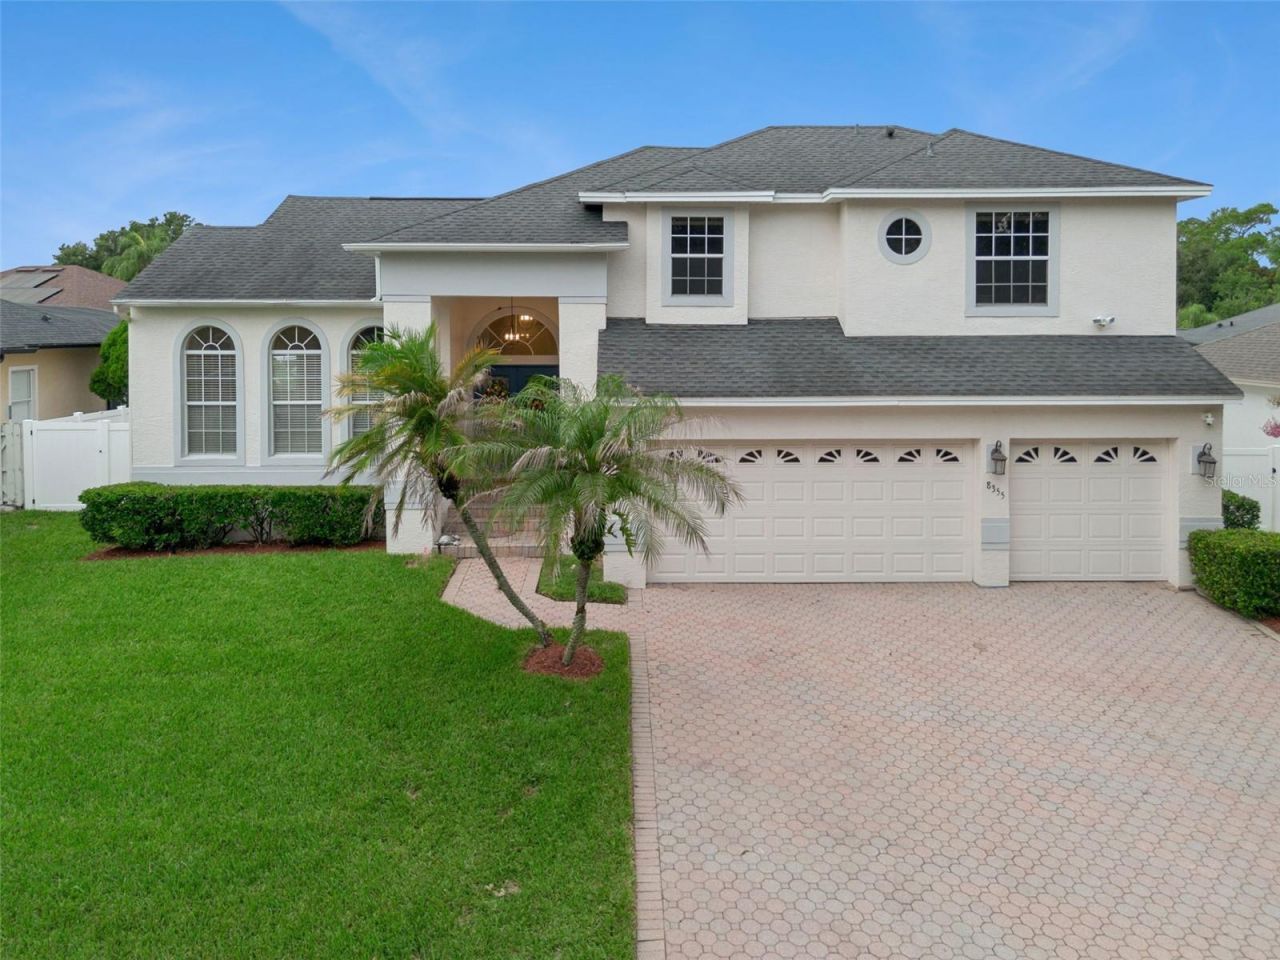
Beautifully updated 4-bedroom, 3-bath home in the sought-after Diamond Cove community! Renovated in 2025, this move-in-ready home features three beautifully remodeled bathrooms, all-new wood flooring, new ceiling fans throughout, and two new Lennox A/C systems featuring Wi-Fi controls, Ultra Blue Light air purification, and humidity monitoring. The spacious floor plan offers an elegant upstairs primary suite with a luxurious spa inspired en suite showcasing designer tile, while two additional upstairs bedrooms share a beautifully updated Jack-and-Jill bath. A first-floor bedroom and full bath provide the perfect space for guests or a home office. Step into the backyard featuring a newly installed vinyl privacy fence, screened lanai and sparkling pool. Additional highlights include a paver driveway leading to the 3-car garage and a security camera system for peace of mind. Diamond Cove residents enjoy resort-style amenities including a community pool, clubhouse, fitness center, and tennis courts. Just under a mile away, Dr. Phillips Community Park offers scenic walking trails, playgrounds, basketball and sand volleyball courts, soccer and baseball fields, a fishing pier, picnic pavilions, and a dog park-making it the perfect place to enjoy Florida's outdoor lifestyle. Ideally located near top-rated schools, this exceptional home is truly move-in ready!!
Property Features
Property Type: Residential - Single Family
Cooling: Central Air, Zoned
Fenced: Yes
Garage: 3 car attached
Heating: Electric
Lot Size: 0.18 Acres
Roof Type: Shingle
Stories: 2.0
Taxes: $9,930
Year Built: 1994
Amenities
Ceiling Fans(s)
Eat-in Kitchen
High Ceilings
Kitchen/Family Room Combo
Living Room/Dining Room Combo
PrimaryBedroom Upstairs
Solid Surface Counters
Thermostat
Walk-In Closet(s)
Private Yard
Sliding Doors
Feature Descriptions
Additional Rooms: Family Room, Formal Dining Room Separate, Formal Living Room Separate
Appliances: Dishwasher, Disposal, Dryer, Electric Water Heater, Microwave, Range, Refrigerator, Washer
Community Features: Community Mailbox, Deed Restrictions, Pool, Tennis Court(s), Street Lights
Days on Site: 2
Directions: From Apopka Vineland and turn onto Buena Vista Woods Blvd, continue and turn left onto Diamond Cove Circle and the home is on your left.
Exterior: Block, Stucco
Fencing: Vinyl
Flood Zone Code: X
Flooring: Wood
Foundation: Slab
HOA Fee: 825/ Annually
HOA Y/N: Yes
Home Warranty Y/N: No
Listing Terms: Cash, Conventional, VA Loan
Lot: In County, Sidewalk, Paved
Lot Dimensions: 0.18
Other Equipment: Irrigation Equipment, Private Yard
Ownership: Fee Simple
Parking: Garage Door Opener
Parking Notes: Garage Door Opener
Patio/Porch: Covered, Patio, Rear Porch, Screened
Pets Allowed: Breed Restrictions
Pets Restrictions: Buyer to verify with HOA and County for any restrictions
Pool: Gunite, In Ground, Screen Enclosure
Property Attached Y/N: No
Property Sub-Type: Single Family Residence
Security: Closed Circuit Camera(s)
Sewer: Public Sewer
Showing Instructions: Sentri Lock Box, Call Listing Agent
Special Sale Provisions: None
Swimming Pool: Yes
Utilities: BB/HS Internet Available, Electricity Connected, Public, Sewer Connected, Water Connected
Vegetation: Trees/Landscaped
Water: Public
Water Access Y/N: No
Windows: Blinds
Zoning: RSTD R-1
Room Sizes
Primary Bedroom: 21x14
Bedroom 2: 11x12
Bedroom 3: 11x12
Bedroom 4: 12x12
Dining Room: 12x13
Family Room: 21x16
Kitchen: 17x14
Living Room: 16x16
Local Schools
High School: Lake Buena Vista High School
Middle School: Southwest Middle
Elementary School: Sand Lake Elem
Listed By / Shown By
Listed By
Agency Name: FOLIO REALTY LLC
Agency Contact: 407-352-4020
Shown By
Agent Name: Dwight Davis
Agent Phone: (786) 494-2586
Agency Title: Florida Executive Realty

Estimate Your Payment
Estimated Payment
$ 2,966.90 per month $1,891.51 Principal & Interest $827.50 Property Tax $247.89 Homeowner's Insurance
8355 Diamond Cove Circle | MLS# O6427534
This single family home located at 8355 Diamond Cove Circle, Orlando, FL 32836 is currently listed for sale with an asking price of $849,900. This property was built in 1994 and has 4 bedrooms and 3 full baths with 2816 sq. ft. Diamond Cove Circle is located in the DIAMOND COVE subdivision. Search DIAMOND COVE real estate on dwight.floridaexecutiverealty.com today.